
Project Info
Pool Engineering S.r.l.: BET (Technical Design Office), Technical and Engineering Coordination, Head of Structural and MEP Design, Health & Safety and Fire Safety Coordination
Team:
- Nemesi Architects S.r.l.: Lead Architect, Responsible for Architectural, Museographical, Graphic, and Landscape Design
- Symbiose Architecture: Local Architect, Responsible for Client Relations
Location: Rabat, Morocco
Client: Rabat Region Aménagements
Year: 2024 – ongoing
Area: 32,000 m²
A NEW LANDMARK FOR RABAT, BETWEEN CITY AND LANDSCAPE
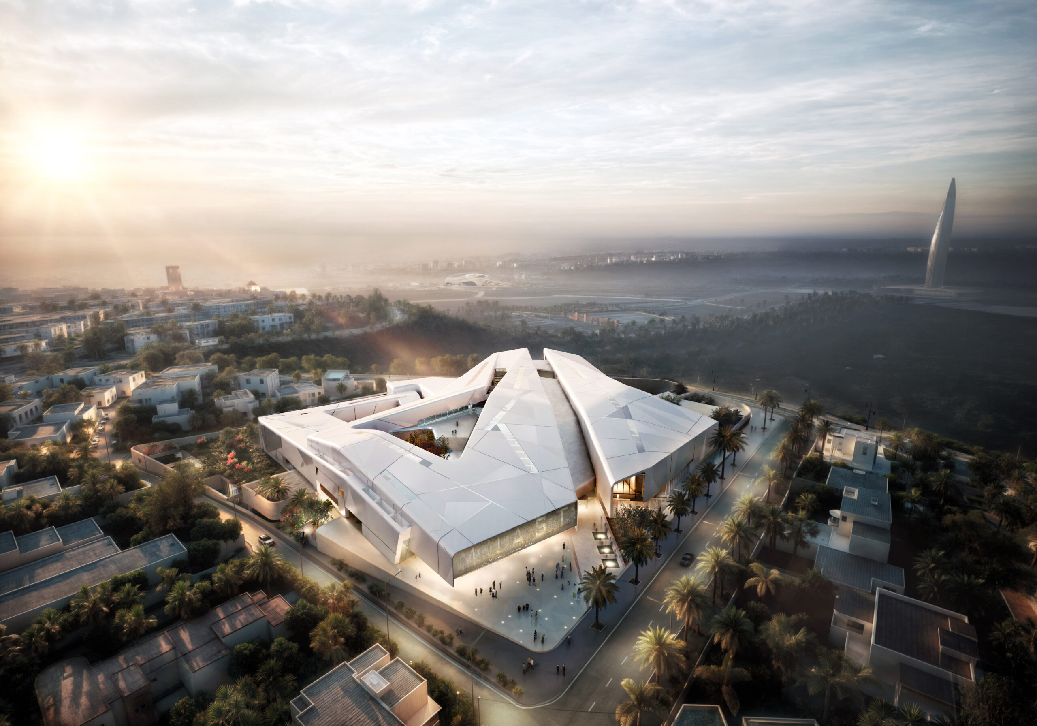
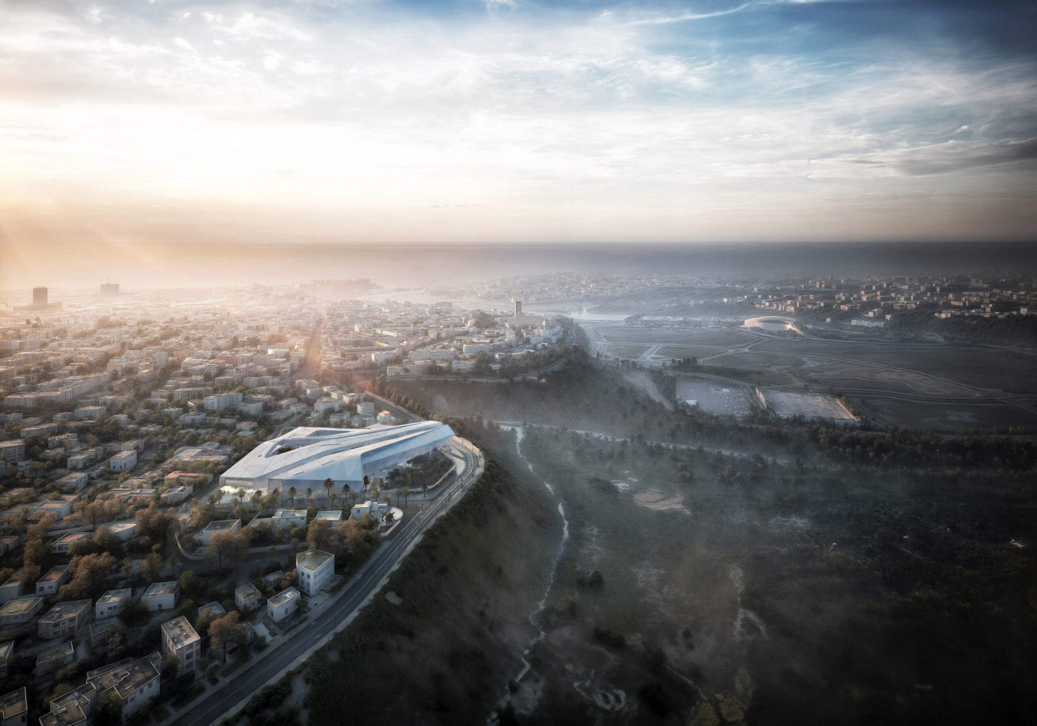
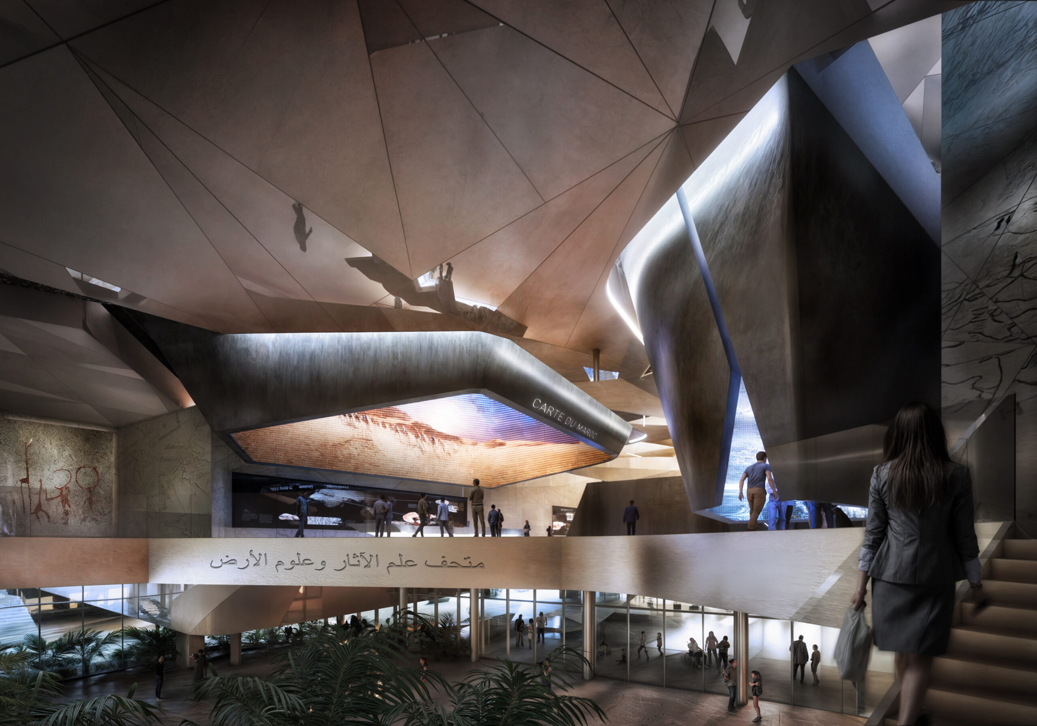
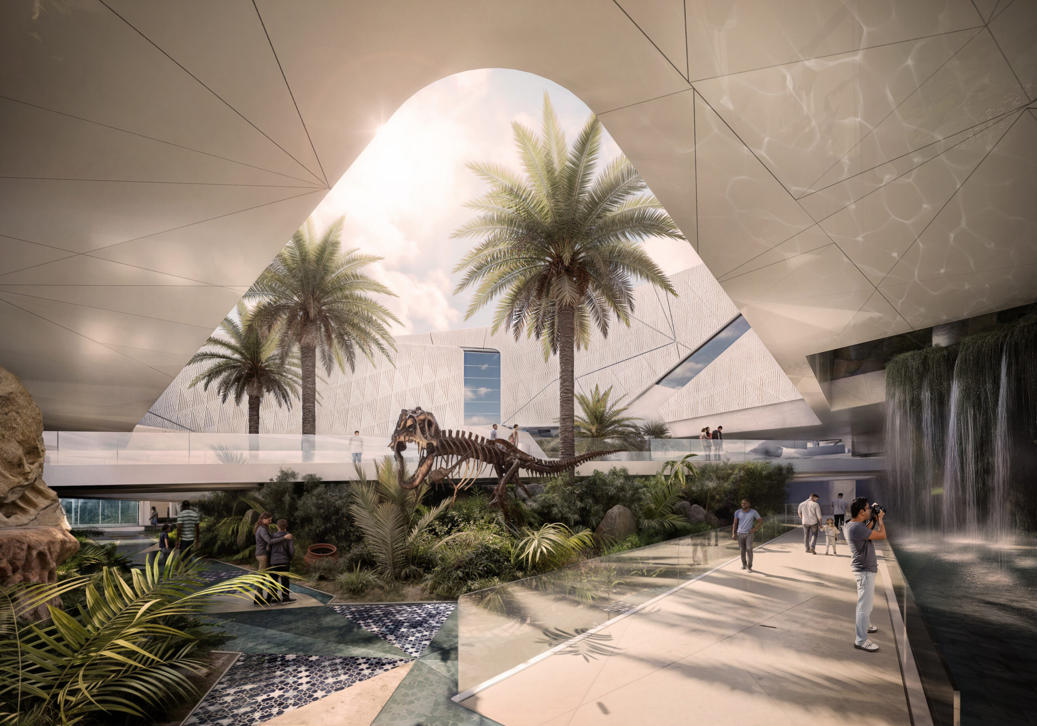
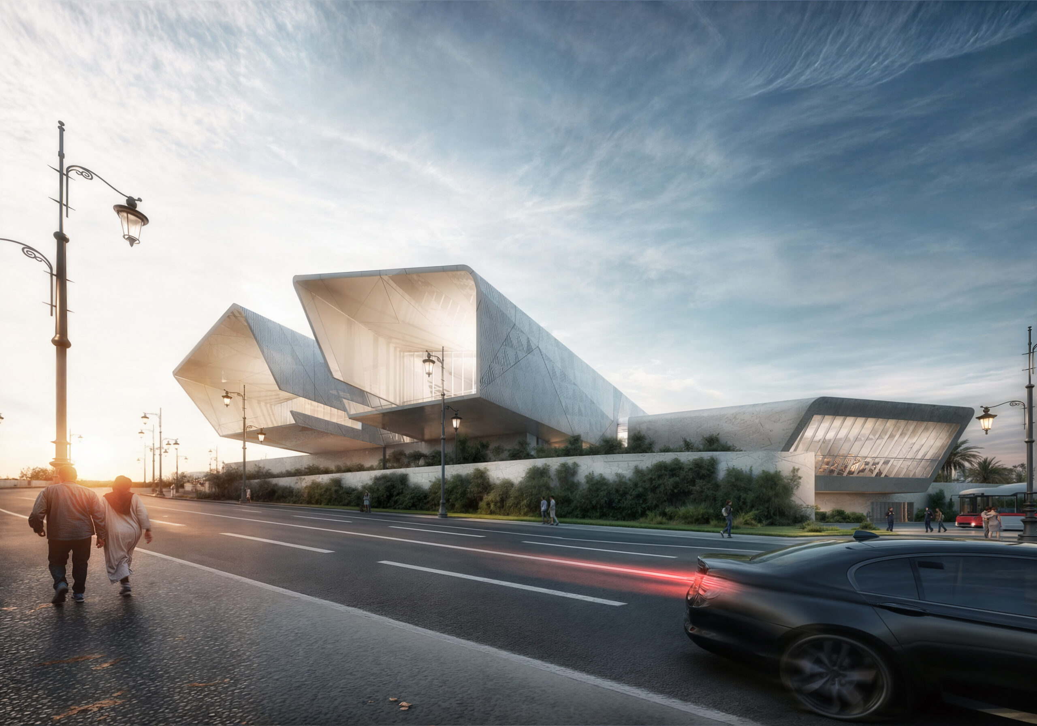
The architectural design draws inspiration from the site’s location and topography. Conceived as an open, permeable, and inclusive space, the project creates an immersive experience weaving together material, light, and landscape, becoming a meeting point for knowledge, public space, and the country’s cultural representation.
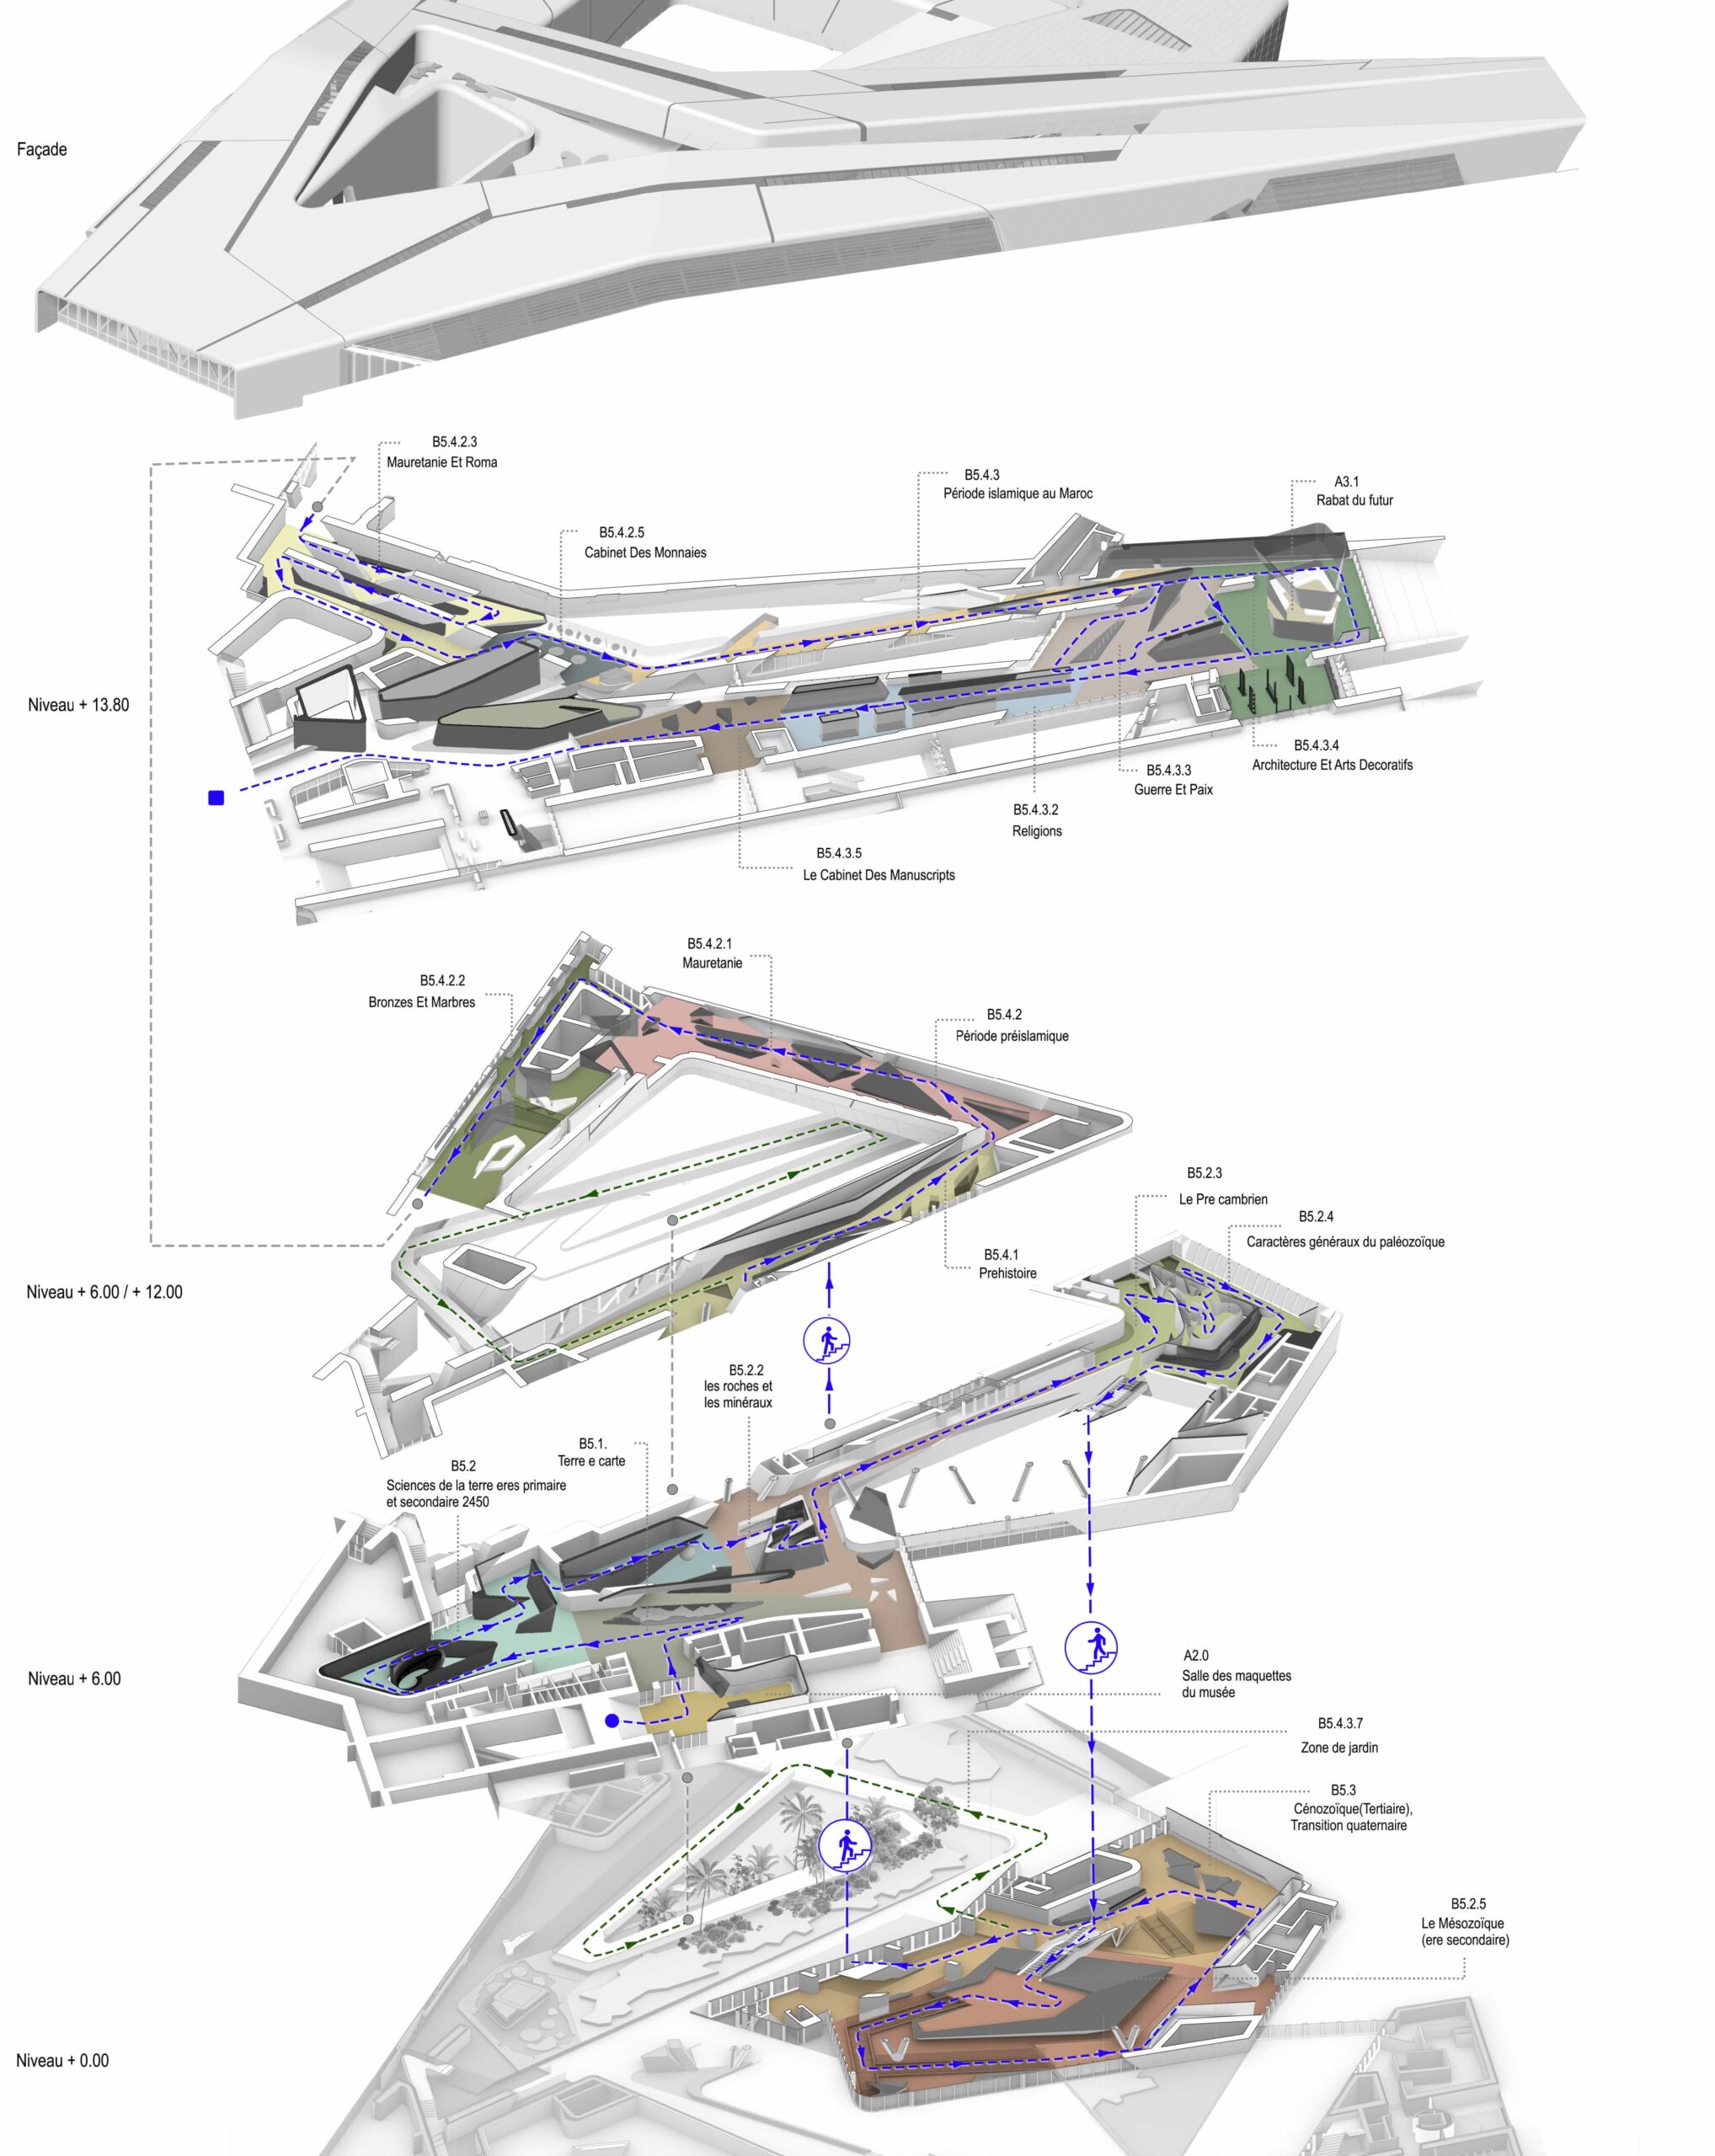
The design proposes a volume tailored to the site’s topography, featuring a gradient of white tones that seamlessly integrates it into the urban context. The fluid forms of the museum evoke the idea of a landscape that blends architectural elements characteristic of the historic Medina. These elements are found at the base of the project, where the exhibition route begins, and extend to the sinuous topography of the natural landscape, emerging at the upper part of the building where the exhibition journey continues and concludes.
The structural design is conceptually divided into two main parts:
- The underground section: built in reinforced concrete with shear walls to give the subterranean block a distinct box-like structure, ensuring remarkable rigidity and strength.
- The above-ground section: consisting of a steel structure that will support the proposed architectural forms. The cantilevered sections, with projections exceeding 15 meters that define the aesthetic identity of the complex, will be built using truss structures.